



Open House
Sun Sep 27, 1:00pm - 4:00pm
UPDATED:
Key Details
Property Type Single Family Home
Sub Type Single Family Residence
Listing Status Active
Purchase Type For Sale
Square Footage 2,672 sqft
Price per Sqft $261
Subdivision Sundance Estates
MLS Listing ID 9975555
Bedrooms 4
Full Baths 3
HOA Fees $106/mo
HOA Y/N Yes
Year Built 2002
Annual Tax Amount $10,422
Tax Year 2026
Lot Size 0.995 Acres
Acres 0.995
Property Sub-Type Single Family Residence
Source actris
Property Description
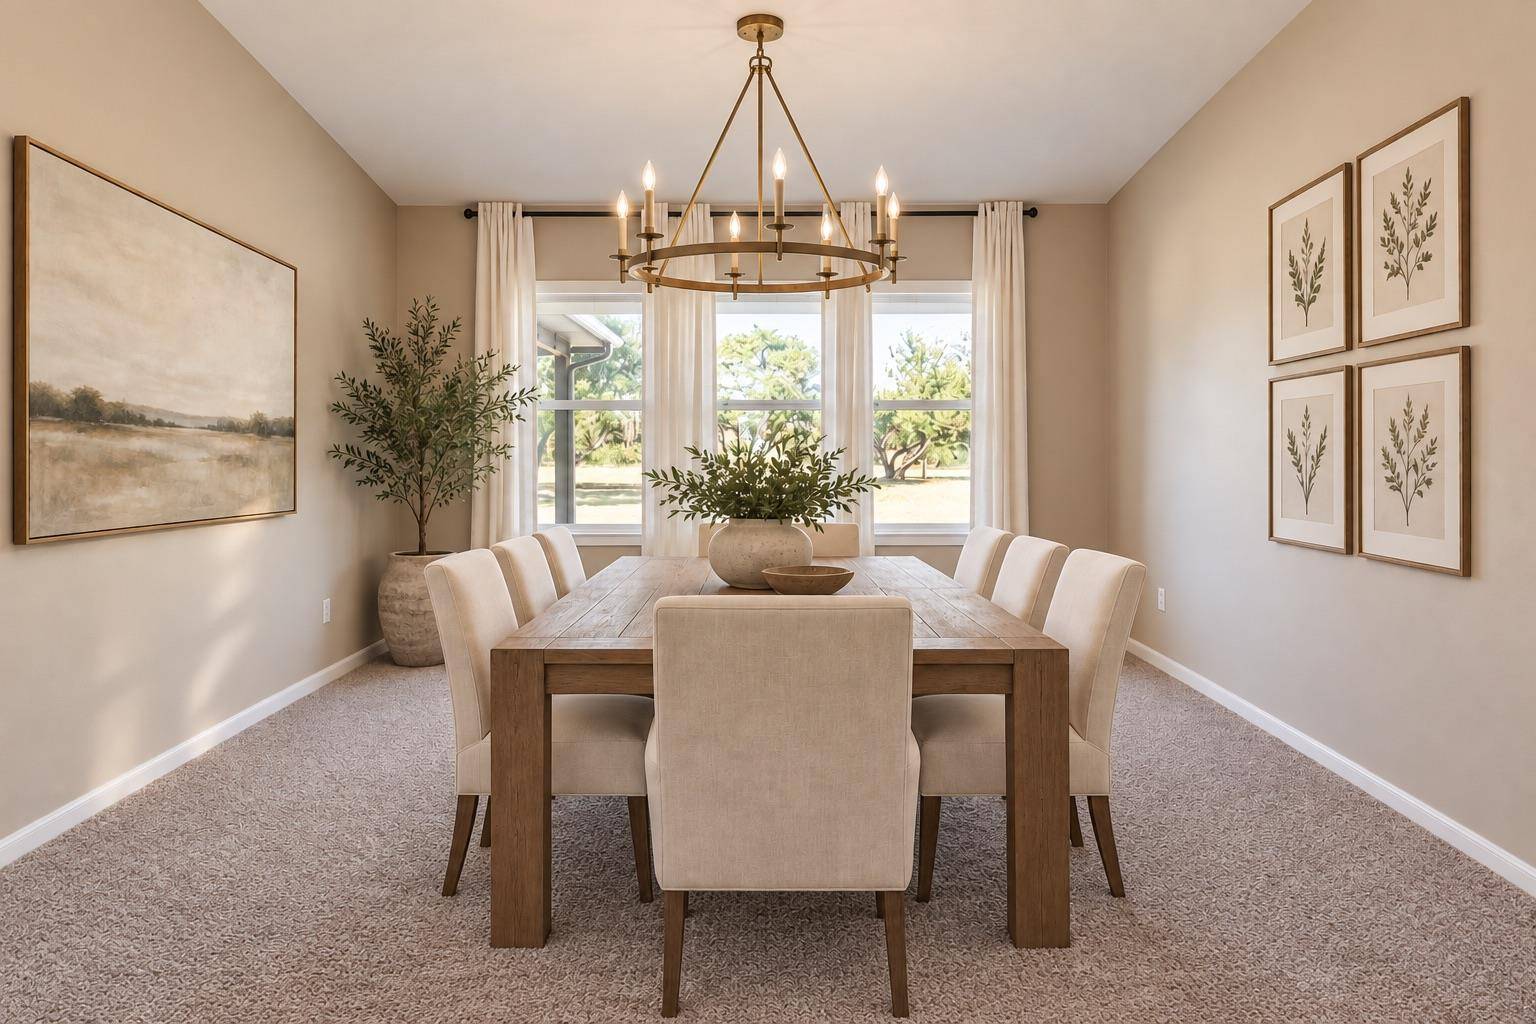
Inside, the single-story home is designed for both everyday living and entertaining. The main living area centers around a fireplace and flows easily into the kitchen and breakfast area, creating a comfortable place to gather. Generous counter space, abundant storage and a central island make the kitchen equally suited to quiet mornings and hosting a houseful. A dedicated office provides separation for working from home, while the formal dining room gives holidays, dinner parties and special occasions a space of their own.
The thoughtful split-bedroom layout creates privacy where it matters most. The primary suite is tucked away from the three secondary bedrooms and features a spacious walk-in closet and en-suite bath with dual vanities, a walk-in shower and tub. A separate guest suite with a dedicated bath gives overnight visitors a comfortable retreat without sacrificing the privacy of the rest of the home.
Outside is where the property truly expands the way you can live. The fully fenced backyard feels private and spacious, with a saltwater pool and waterfall at its center. A large, covered patio creates opportunities for outdoor dining, lounging and entertaining, while the surrounding yard leaves plenty of open space beyond the pool.
In addition to a shed, an extended rear driveway provides ample room for a boat, RV or other recreational vehicles, making it easy to take advantage of the freedom that comes with an acre of land. High-speed internet, an epoxy-coated garage and an owned water softener add practical conveniences behind the scenes.
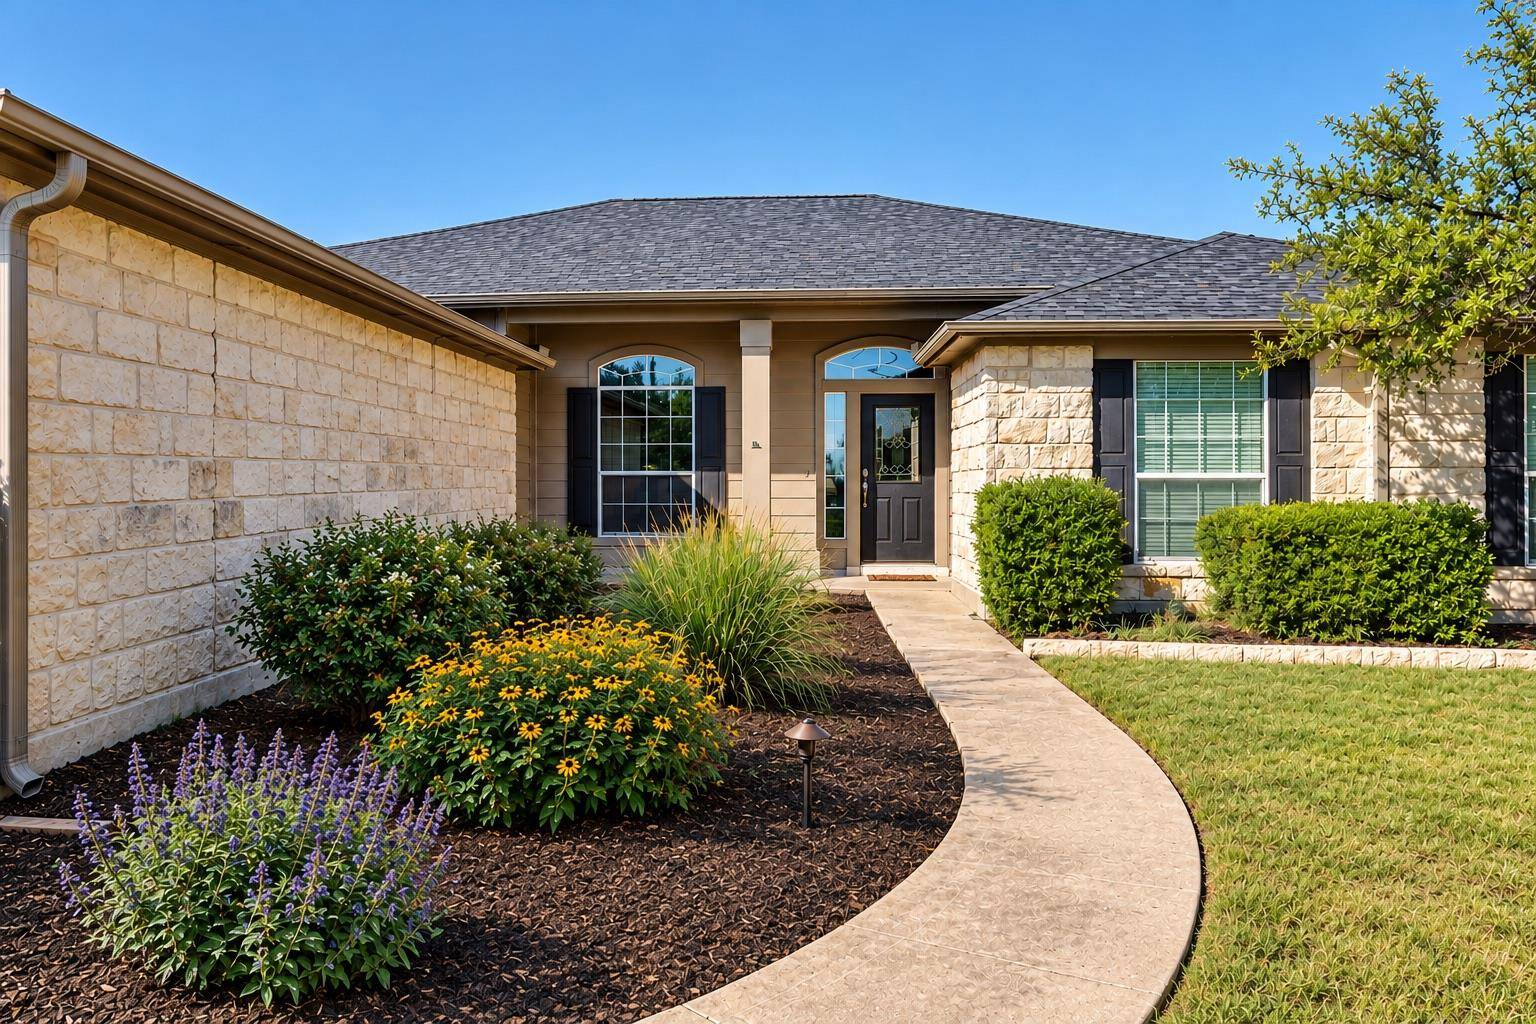
Behind the gates of Sundance Estates, 213 Polo Pony offers something increasingly difficult to find: a private acre, a pool, room for the extras and a home designed to enjoy it all.
Location
State TX
County Williamson
Rooms
Main Level Bedrooms 4
Interior
Interior Features Breakfast Bar, Ceiling Fan(s), Granite Counters, Double Vanity, Eat-in Kitchen, Kitchen Island, Multiple Dining Areas, No Interior Steps, Pantry, Primary Bedroom on Main, Study/Home Office
Heating Electric
Cooling Ceiling Fan(s), Central Air, Electric
Flooring Carpet, Tile
Fireplaces Number 1
Fireplaces Type Wood Burning
Fireplace No
Appliance Dishwasher, Disposal, Electric Cooktop, Exhaust Fan, Microwave, Electric Oven, Water Softener Owned
Exterior
Exterior Feature Gutters Full, No Exterior Steps, Private Yard
Garage Spaces 3.0
Fence Back Yard, Privacy
Pool Fiberglass, Heated, In Ground, Salt Water
Community Features Gated
Utilities Available Cable Available, Electricity Connected, Water Connected
Waterfront Description None
View Neighborhood
Roof Type Composition
Porch Rear Porch
Total Parking Spaces 6
Private Pool Yes
Building
Lot Description Back Yard, Front Yard, Level, Trees-Medium (20 Ft - 40 Ft)
Faces East
Foundation Slab
Sewer Septic Tank
Water Public
Level or Stories One
Structure Type Masonry – All Sides
New Construction No
Schools
Elementary Schools Lariattrails
Middle Schools Liberty Hill (Liberty Hill)
High Schools Liberty Hill
School District Liberty Hill Isd
Others
HOA Fee Include See Remarks
Special Listing Condition Standard
NEARBY SCHOOL & BUSINESS
GET MORE INFORMATION